



Bergamo Monterosso


– BERGAMO MONTEROSSO _ HILLS
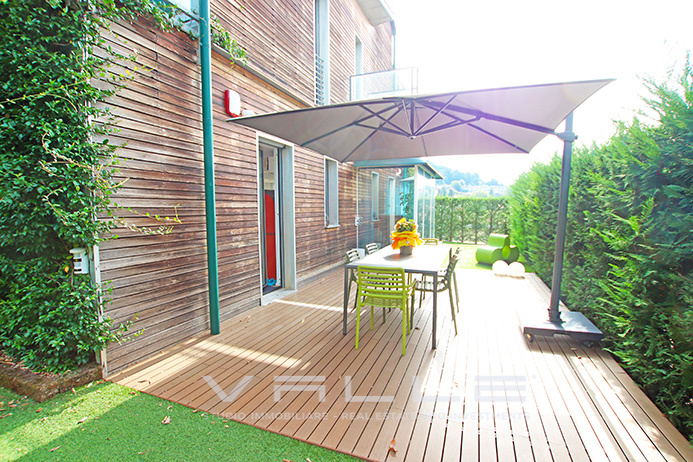
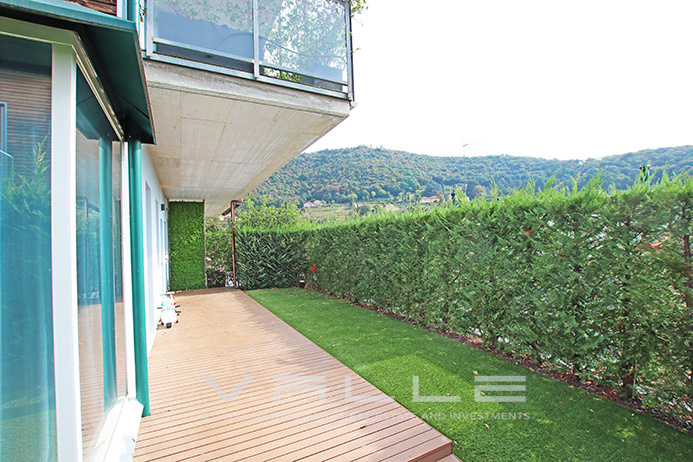
A modern and elegant 240 sqm semi detached villa featuring 70 sqm of panoramic terraces, 150 sqm of outdoor space, 50 sqm triple garage and a private internal elevator.
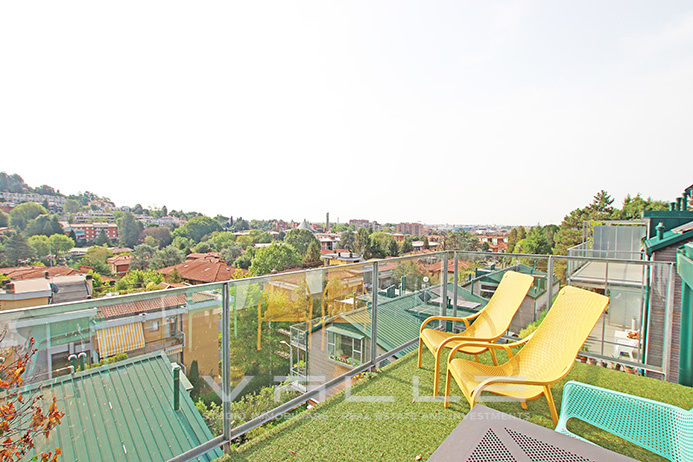
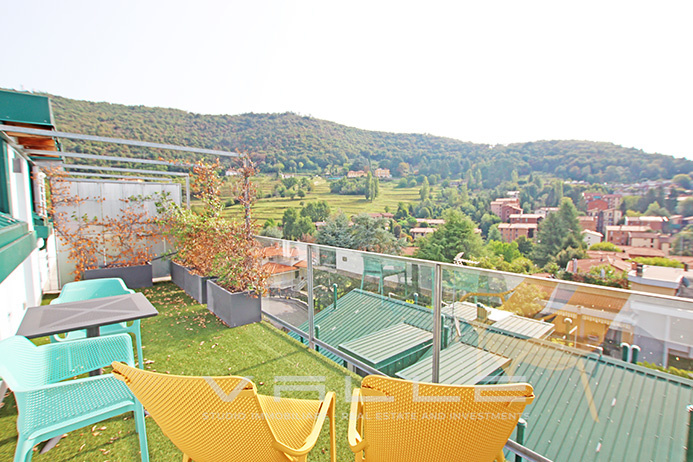
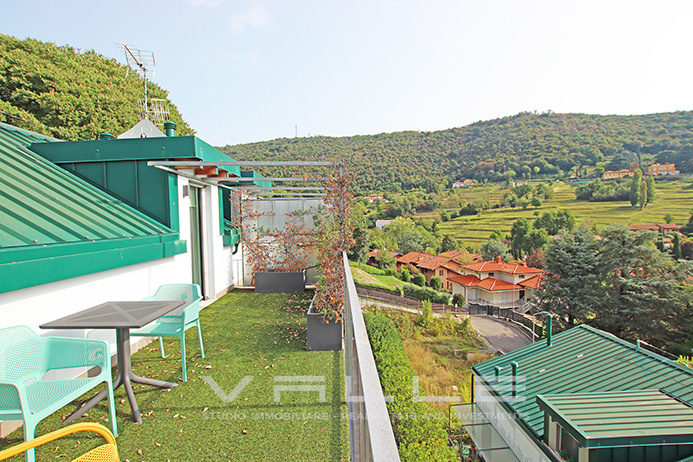
The property is situated within a high-energy-efficiency residential complex built in 2018, it occupies hillside location on a quiet close end street surrounded by greenery, offering splendid views of the Bergamo hills and total tranquility, it is just minutes away from the city center, Borgo Santa Caterina and San Tomaso street, with local shops and amenities within walking distance, offers convenient access to the highway and the motorway.
The interior layout is as follows:
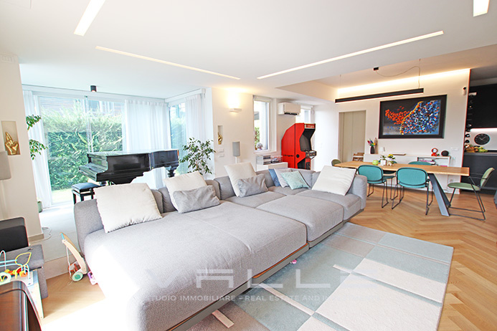
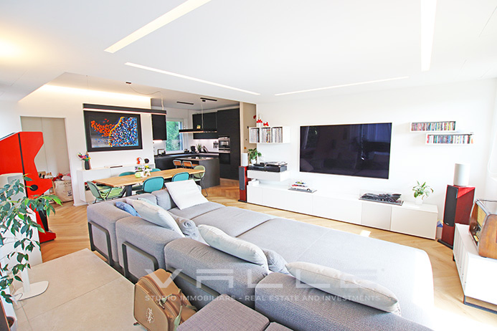
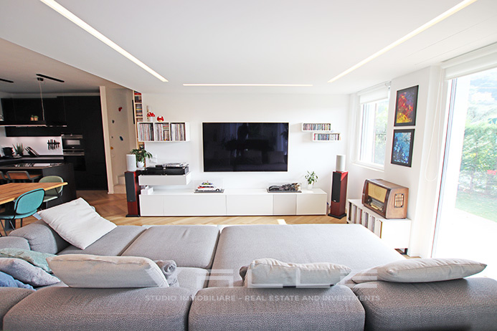
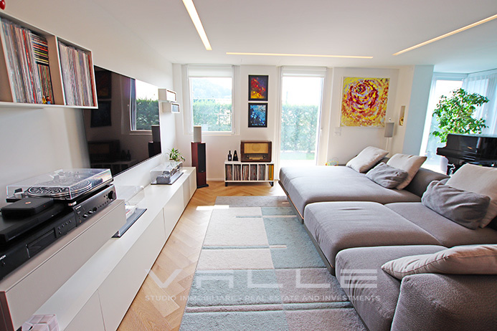
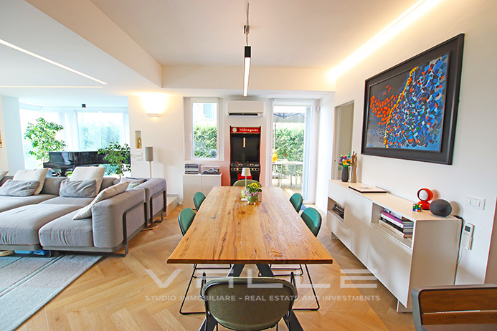
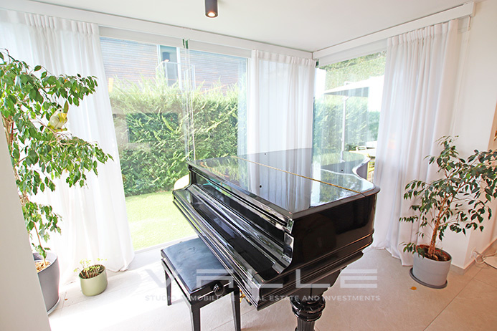
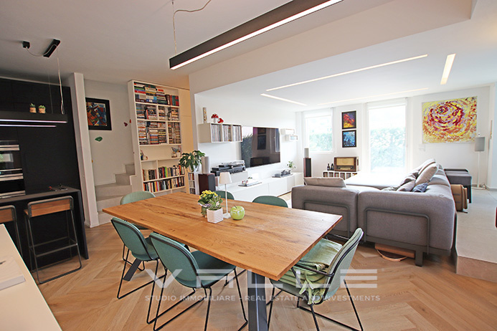
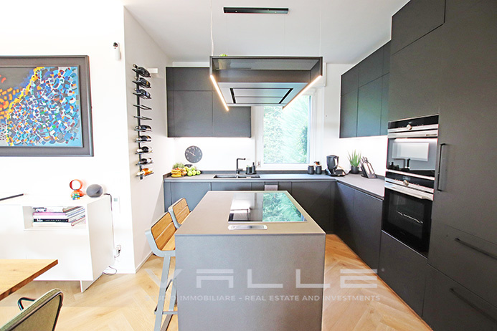
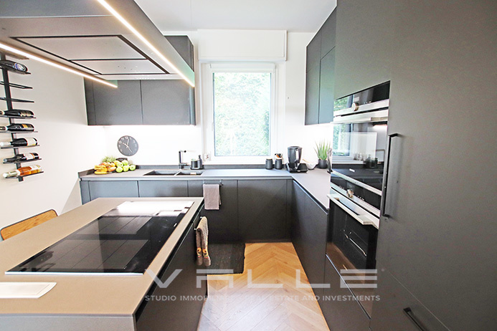
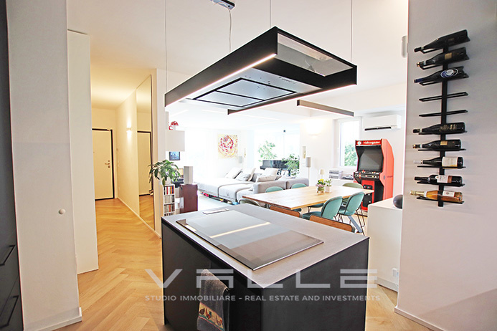
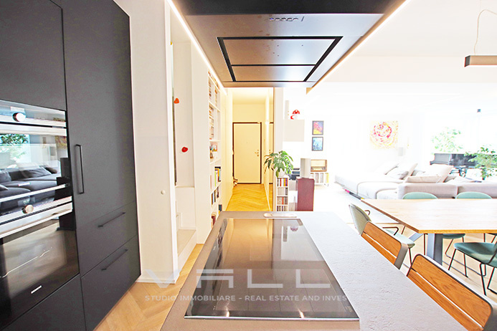
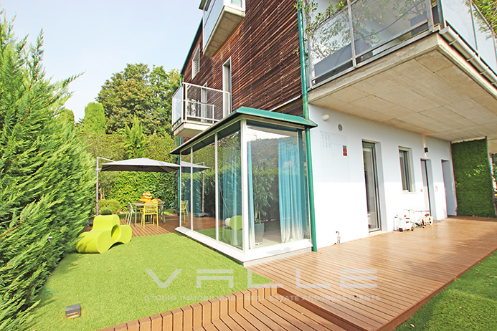
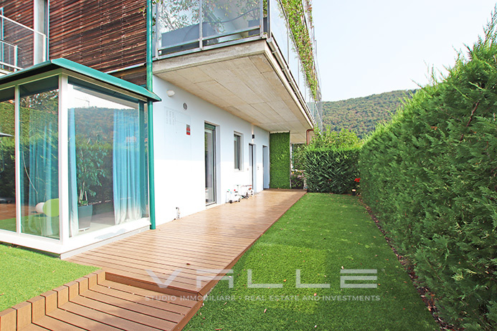
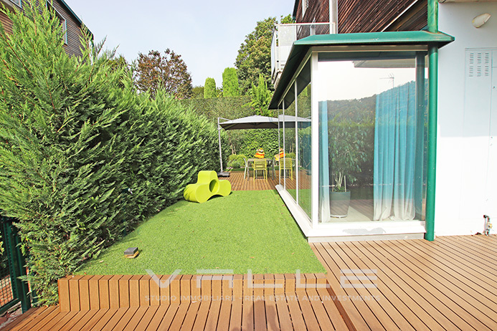
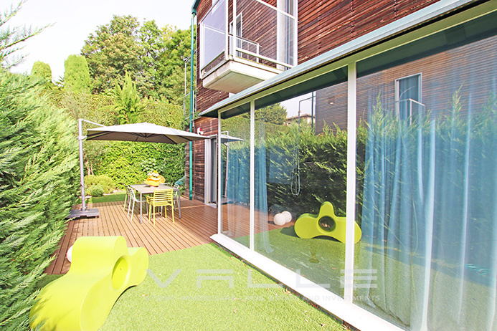
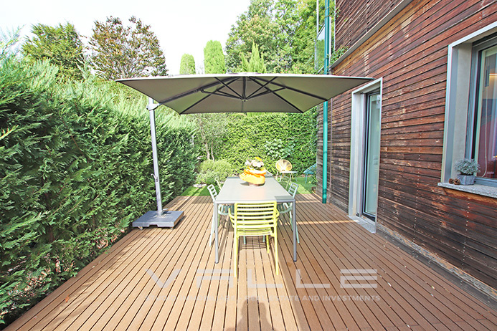
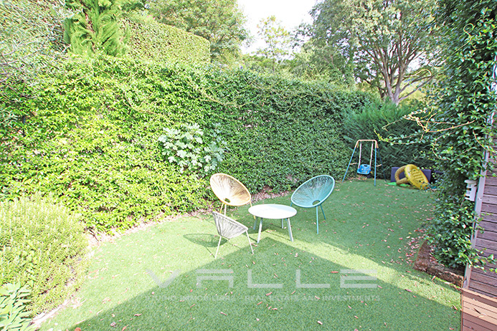
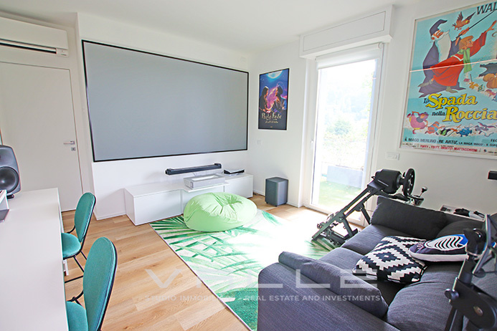
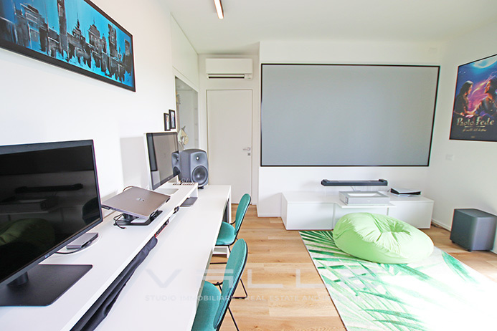
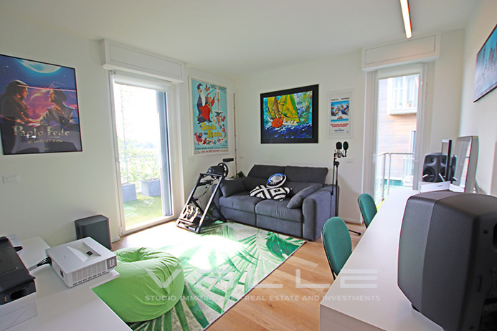
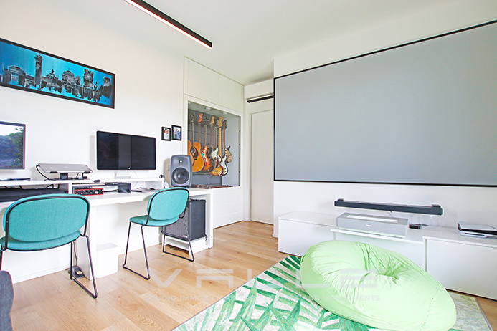
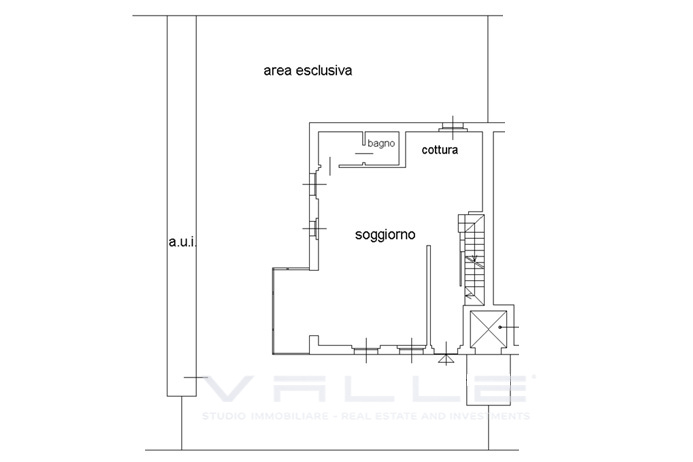
Ground floor: Independent access to a stunning, completely flat private garden featuring spacious terraced areas at the front and side ideal for outdoor dining and entertaining with views of the Bergamo hills. There is a large entrance hall with built-in closets, a spacious living area with an open-plan kitchen (featuring an island), and a spectacular glass-enclosed veranda that flows seamlessly into the outdoor space, this area can serve as a office or, as currently used, an extension of the living room, guest bathroom with a storage closet completes this level.
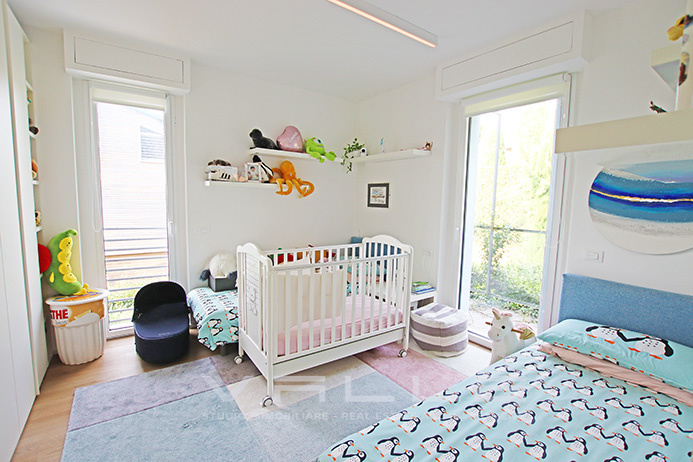
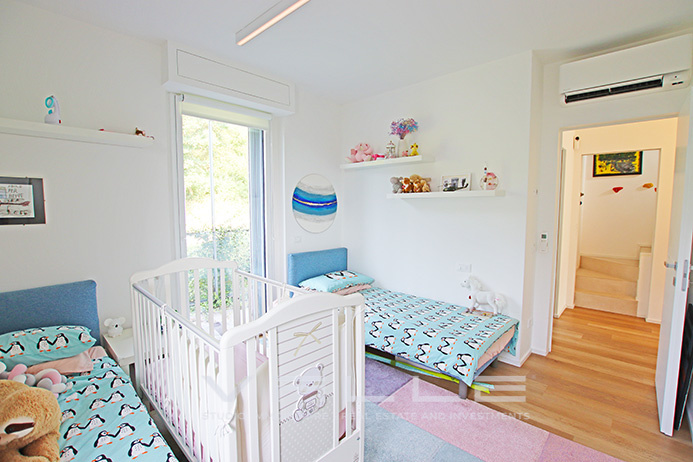
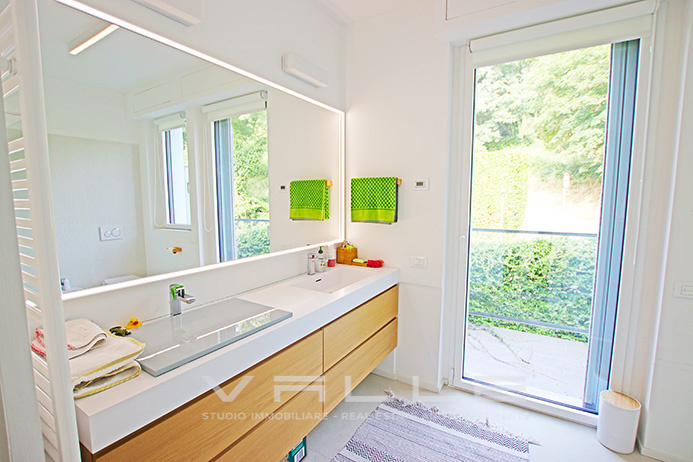
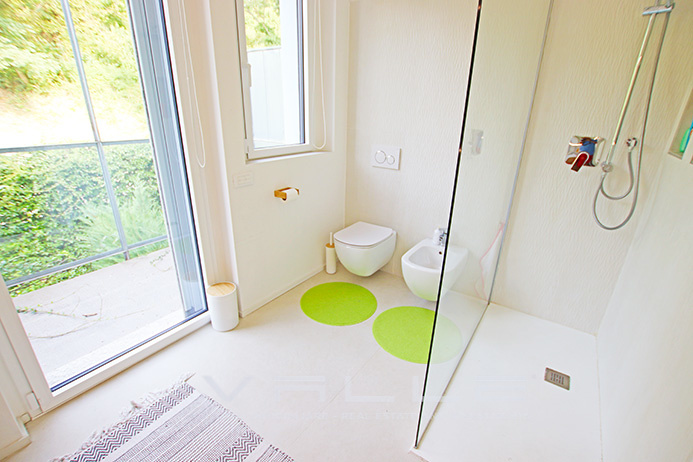
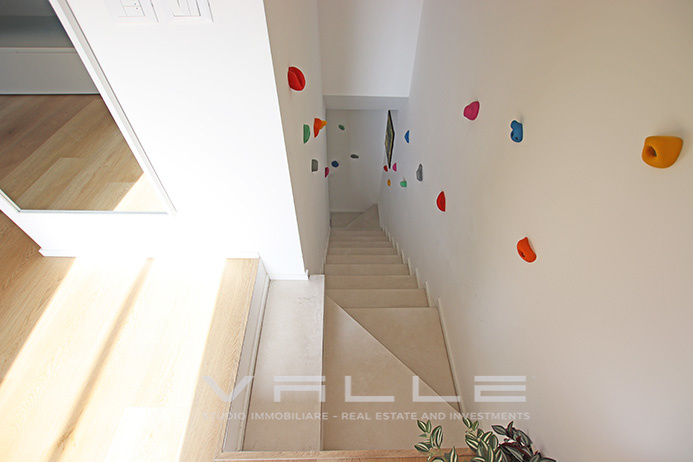
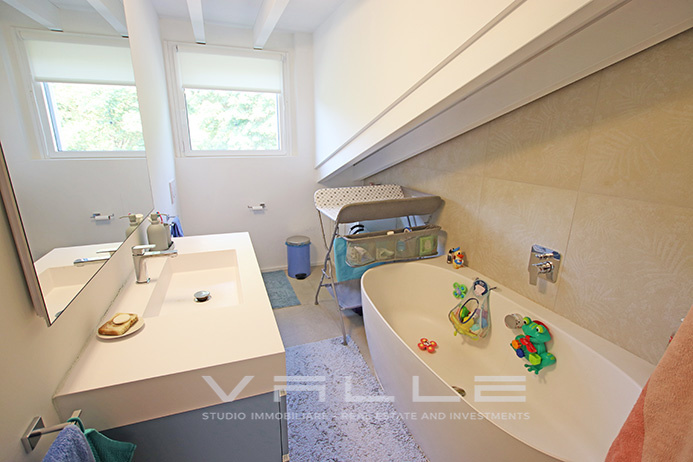
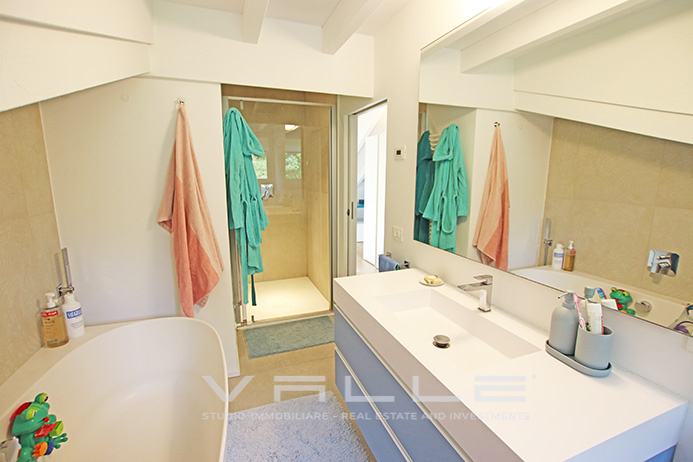
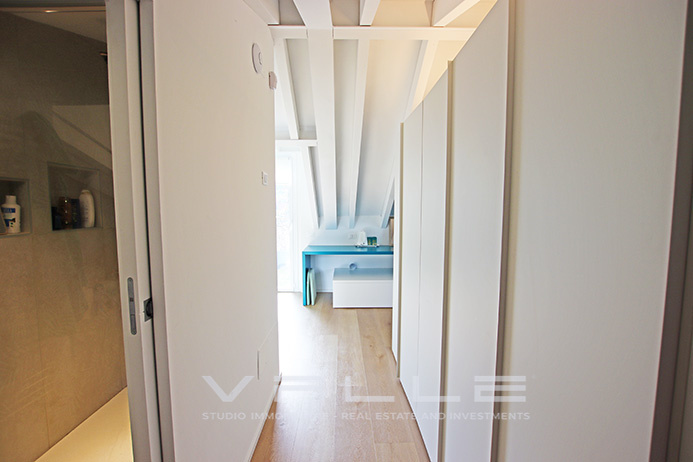
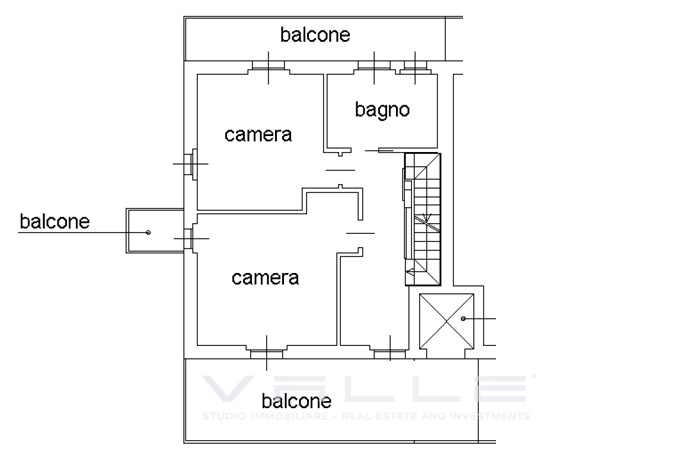
First floor: A spacious hallway with closets and access to the front terrace, a large bedroom with access to the front terrace and a balcony, a second bedroom with access to the rear balcony and a large, exceptionally bright bathroom featuring two windows and a spacious walk-in shower.
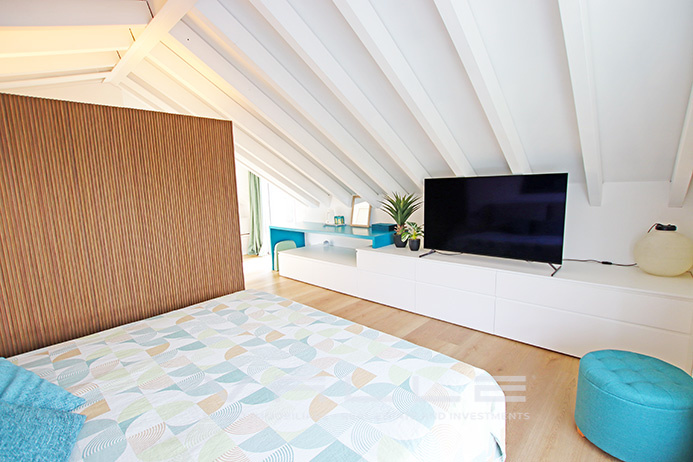
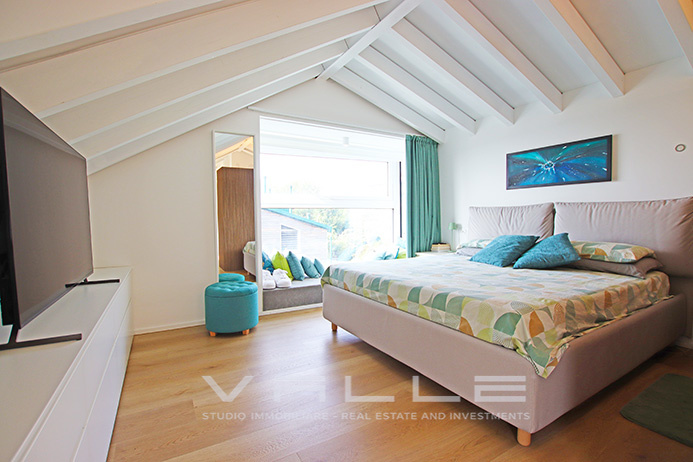
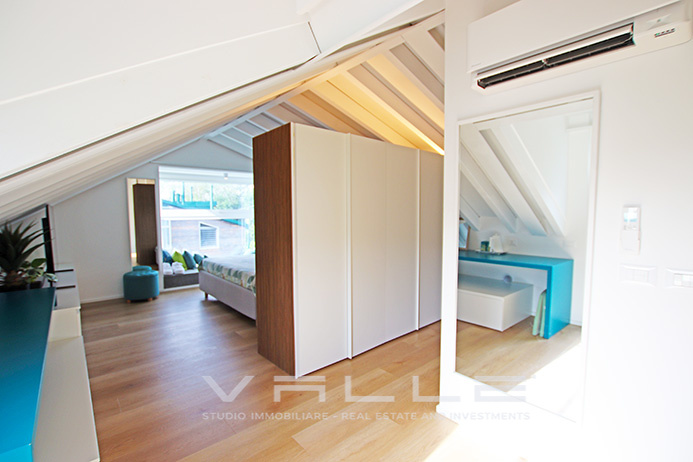
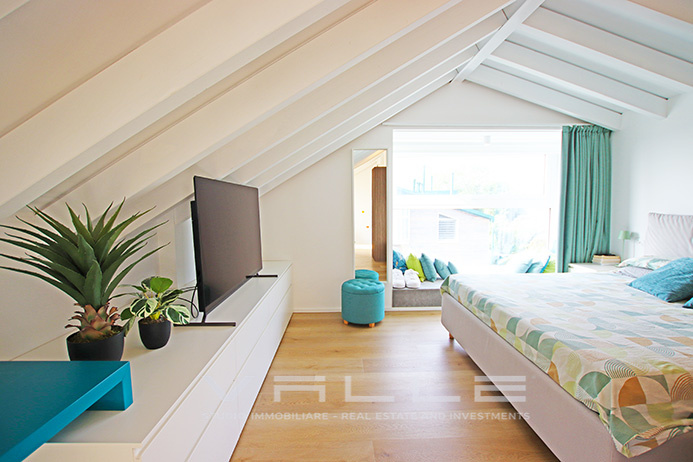
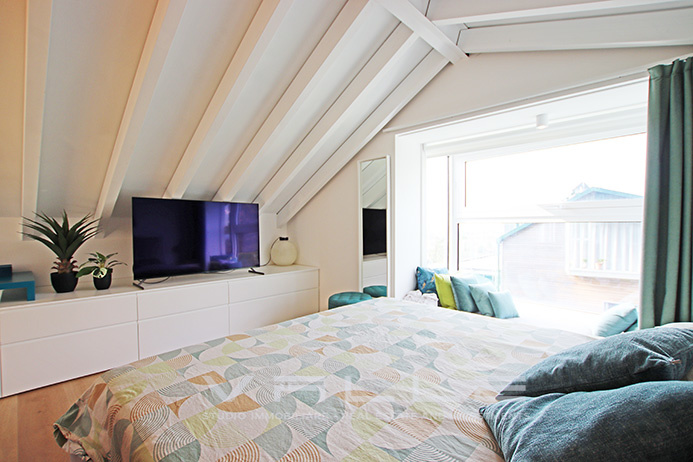
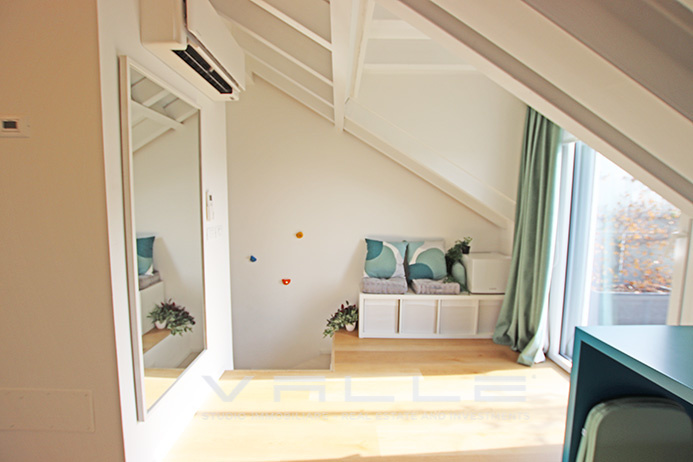
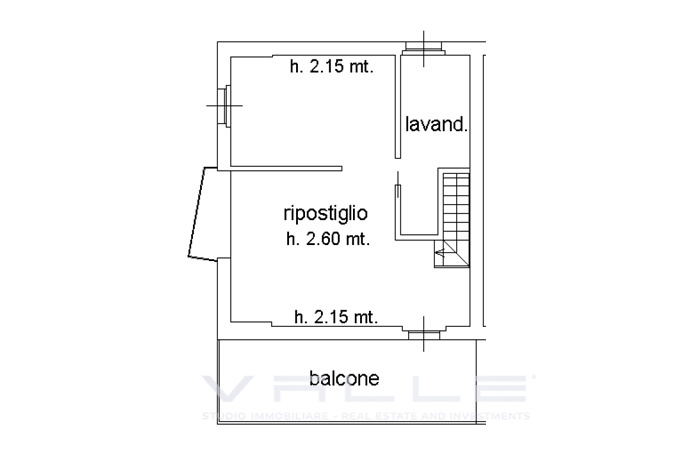
Second floor: An elegant, modern attic level comprising a large master bedroom with a panoramic glass bay window, a walk-in closet, a spacious bathroom with a window and shower and access to a stunning private terrace offering a 270-degree panoramic view.
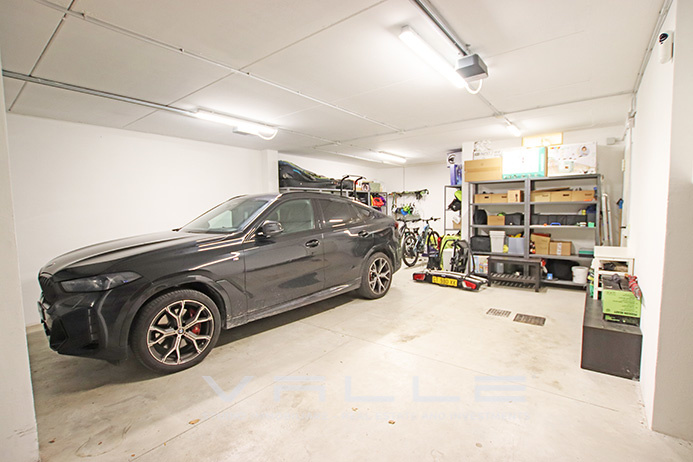
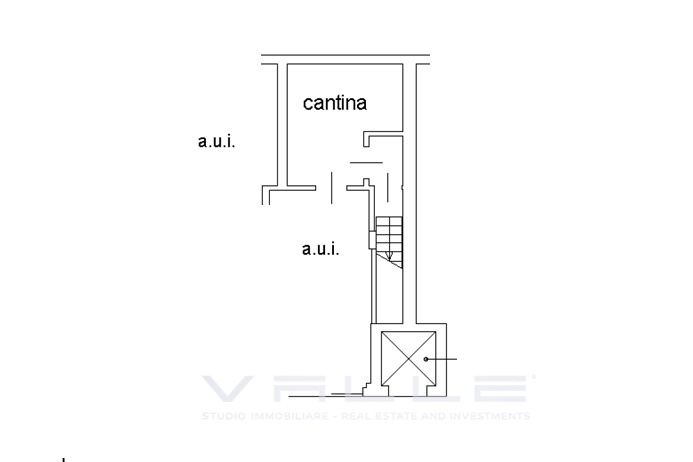
The basement level features a spacious cellar with a laundry area and direct access to a large 50 sqm garage, comfortably accommodating up to three vehicles.
The property boasts elegant, high-end finishes throughout, including engineered herringbone parquet flooring and modern porcelain stoneware in the bathrooms, features include a kitchen equipped with an induction cooktop and an activated-carbon extraction system, underfloor heating, air conditioning, motorized shutters, high-performance window fixtures and designer LED lighting, glass balcony railings ensure an unobstructed view of the surroundings. The outdoor garden is landscaped with hedges and artificial turf offering maximum usability with minimal maintenance and includes lighting, it is ideal for outdoor dining and entertaining during warmer months, creating a seamless flow from the living area. Additionally, the property includes a convenient private elevator connecting the garage level to the first floor, making it accessible for individuals with reduced mobility.
The property is sold complete with kitchen cabinetry, high-end appliances and custom-made wardrobes.
The offering includes a spacious 50 sqm triple garage, it is an ideal choice for those seeking the tranquility of a green setting while still enjoying easy access to all the city’s amenities.
€ 740.000,00
Condominium fees: € 2.500,00 per year, including heating and cooling.
ENERGY EFFICIENCY: B 66,15 [Kwh/m²a]
VALLE REAL ESTATE
Flaminia S.r.l.
Real estate and investments
24121 Bergamo – Italy
V.le Vitt. Emanuele II n. 65
Ph. +39 035 231588
WhatsApp: +39 3920190070
www.studio-valle.com
info@studio-valle.com
Facebook: StudioImmobiliareValle
Instagram: studio.immobiliare.valle
X: ValleRealEstate
Skype: Valle-Real-Estate
La presente scheda riveste unicamente carattere informativo e viene fornita ad un numero limitato di soggetti selezionati nel quadro dei servizi di consulenza immobiliare. I dati e le informazioni di seguito riportati sono strettamente riservati. Conseguentemente, al ricevimento del presente memorandum è fatto esplicito obbligo alle parti di mantenere il carattere confidenziale delle informazioni e dei dati riportati e di adottare tutte le misure e provvedimenti necessari per l’adempimento di detto obbligo. A seguito di potenziali manifestazioni in interesse, saranno rese disponibili tutte le ulteriori informazioni di dettaglio opportunamente verificate.
Ai sensi delle normative vigenti è vietata qualsiasi riproduzione e/o utilizzo da parte di terzi con qualsivoglia modalità. La presente scheda ed i dati in essa contenuti hanno uno scopo meramente informativo, non costituiscono offerta o forma di sollecitazione per l’acquisto o la vendita di qualsiasi forma di investimento o altro prodotto specifico. Sebbene le informazioni e le opinioni espresse o rappresentate nel presente documento siano state redatte con cura e buona fede, queste non possono considerarsi una garanzia riguardo la loro esattezza e completezza ed hanno natura di semplici consigli, non derivando allo Studio Immobiliare Valle – Flaminia S.r.l. alcuna responsabilità per perdite, danni o minori guadagni che dovessero derivare a seguito di operazioni che debbono comunque intendersi effettuate in piena autonomia gestionale da parte del cliente sulla base di informazioni ed opinioni espresse.
I contenuti del presente memorandum sia in formato fotografico, descrittivo ma anche informazioni orali, visive o trasmesse elettronicamente o con altri mezzi sono da ritenersi di proprietà unica di Studio Immobiliare Valle – Flaminia S.r.l. ed è vietato ogni utilizzo non espressamente autorizzato.
Le commissioni applicate da Studio Immobiliare Valle - Flaminia S.r.l. sono pari al 4 % + Iva sul valore di vendita per la compravendita immobiliare per acquirente / venitore ed il 15 % + Iva sul contratto di locazione annuale a regime per conduttore / locatore salvo differenti accordi preventivi

(+39) 035 231588
