



Cenate Sotto


– CENATE SOTTO
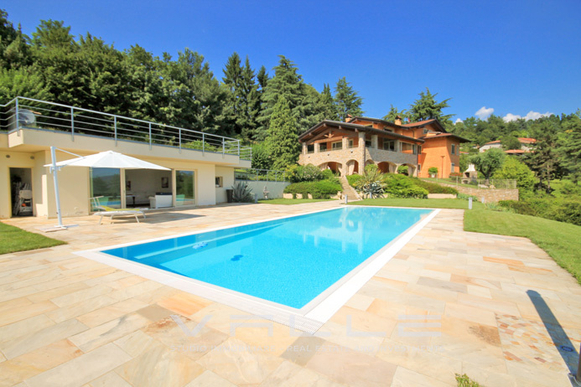
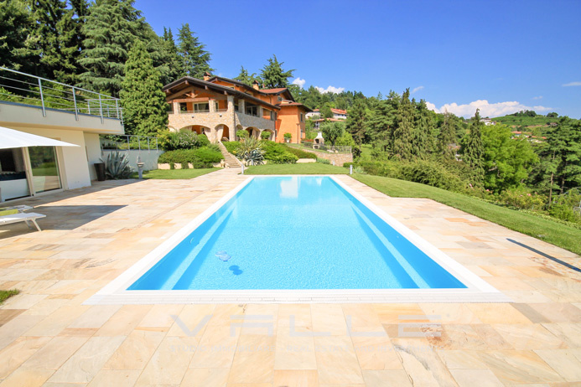
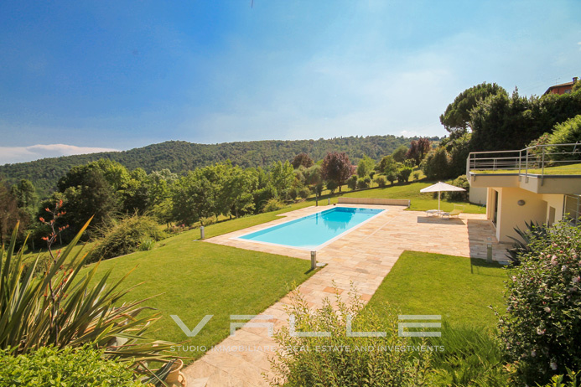
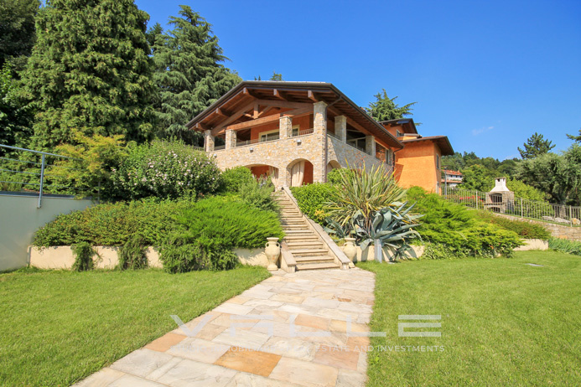
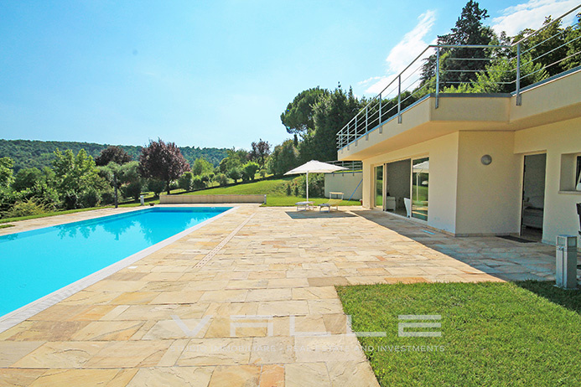
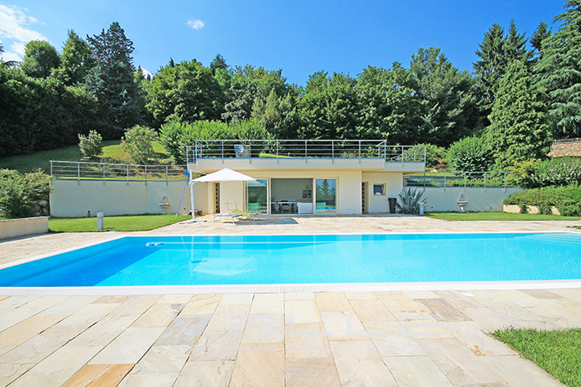
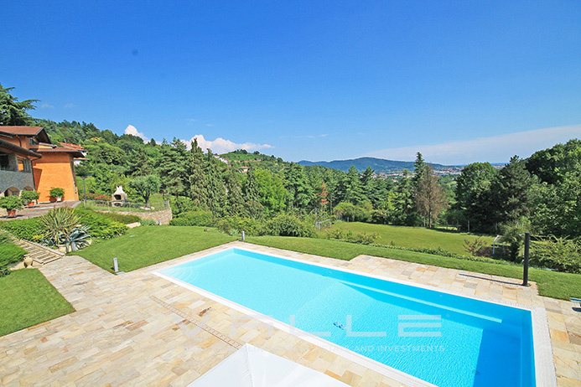
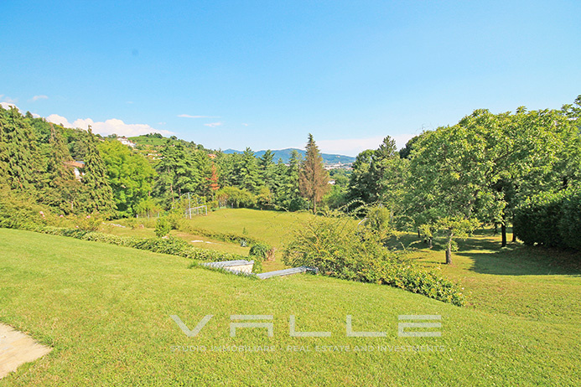
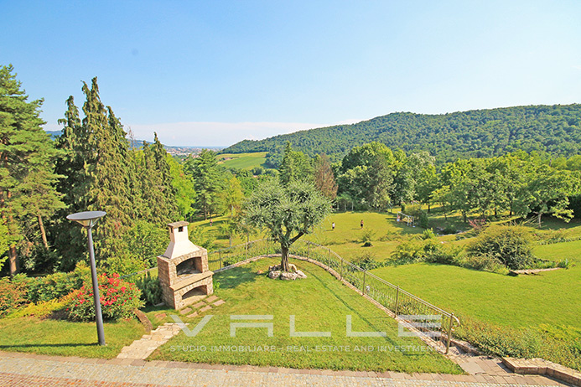
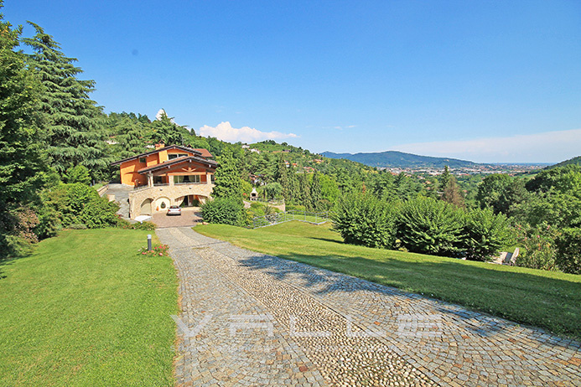
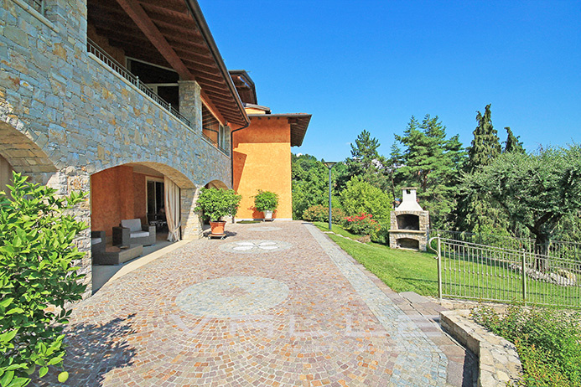
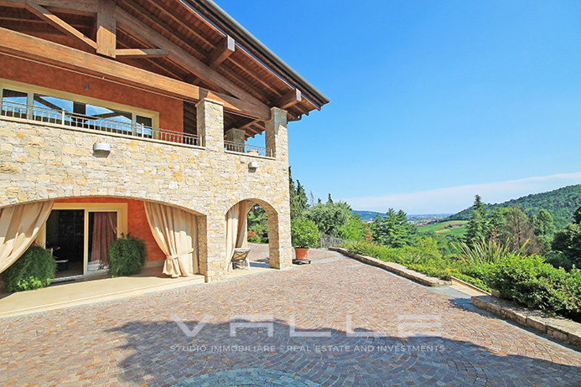
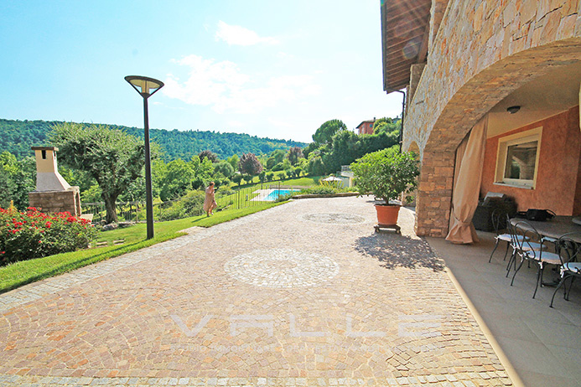
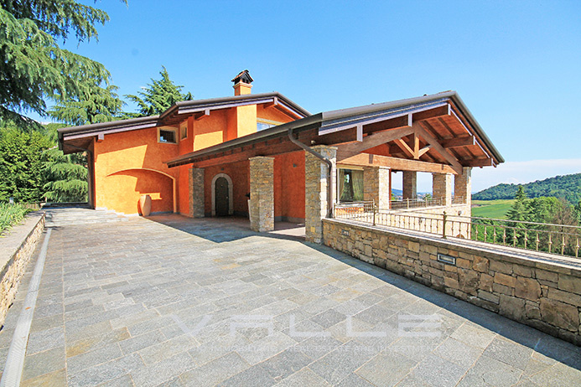
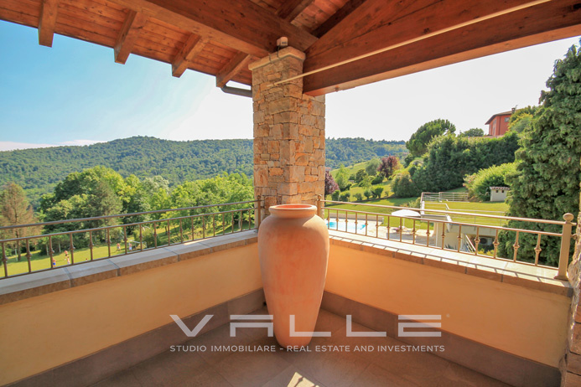
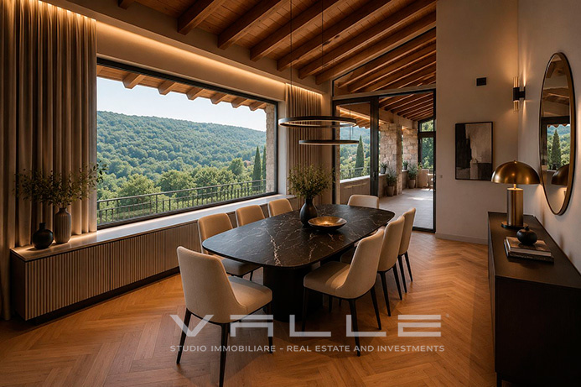
Stunning 1.000 sqm property boasts a 16.000 sqm park equipped with splendid swimming pool with poolhouse, 6-car garage, soccer field and an additional detached rustic building.
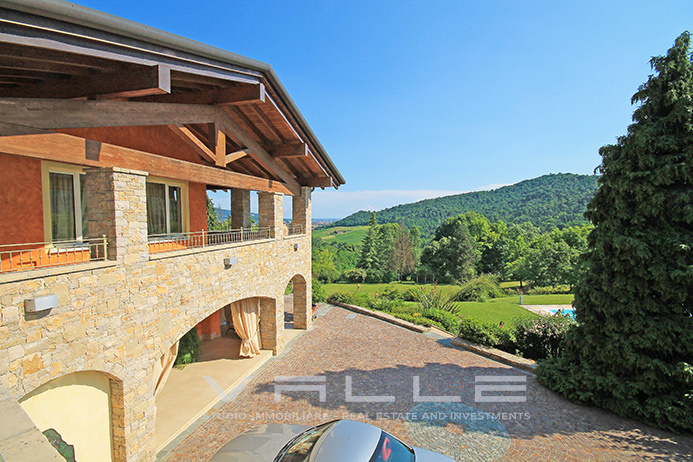
The estate is located in an extraordinarily panoramic and picturesque position, with open views overlooking the pristine valley of the Plis Valli d’Argon park (a park area not subject to development), this prestigious residential area consists primarily of villas and farmhouses surrounded by greenery, yet is just a short walk from the town center and all its amenitie, located on the border with Scanzorosciate and Cenate Sopra, just 25 minutes from Bergamo city, 35 minutes from Sarnico and Lake Iseo, 45 minutes from Brescia, and 60 minutes from Milan.
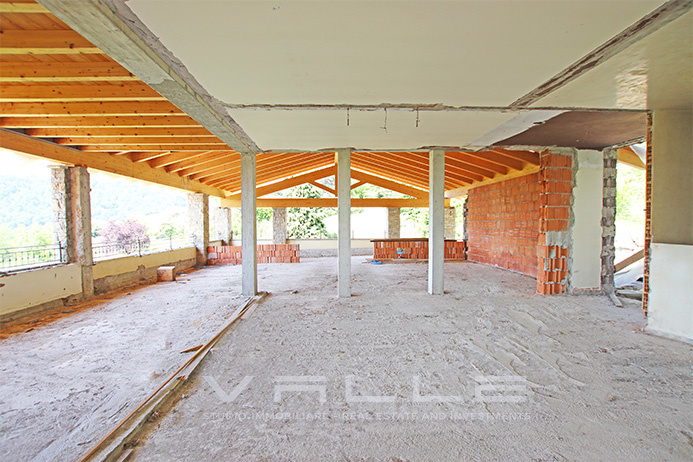
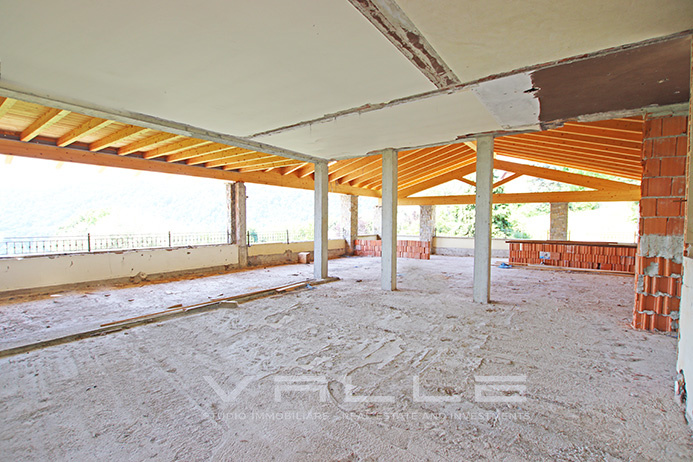
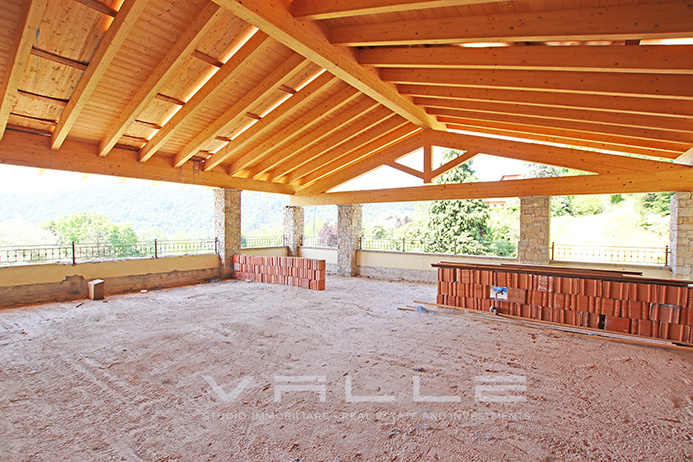
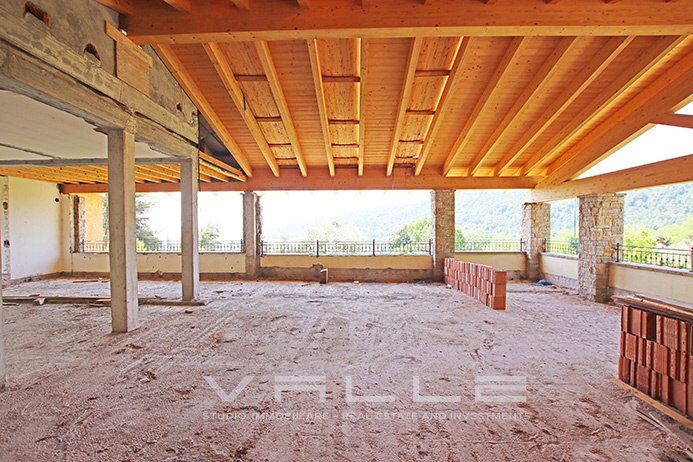
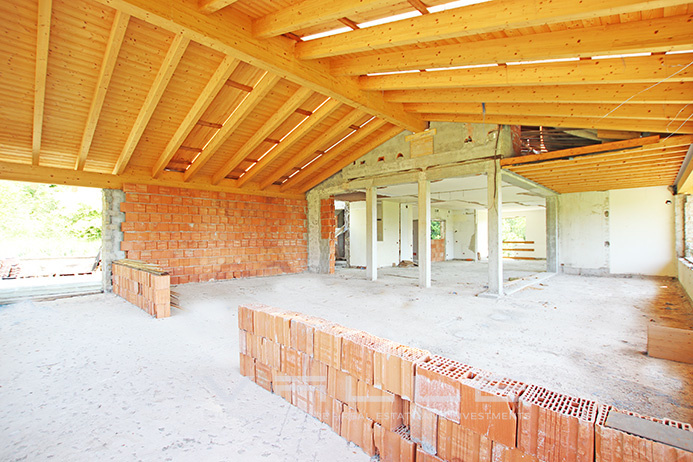
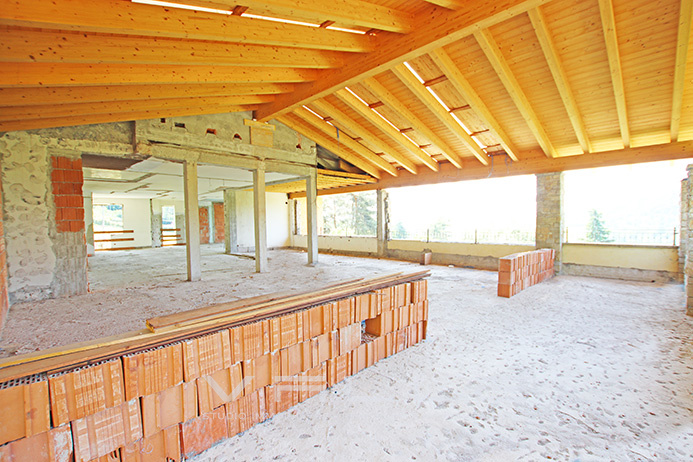
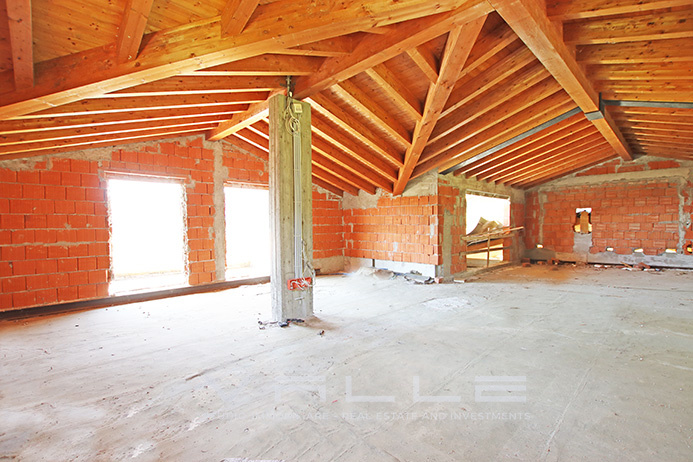
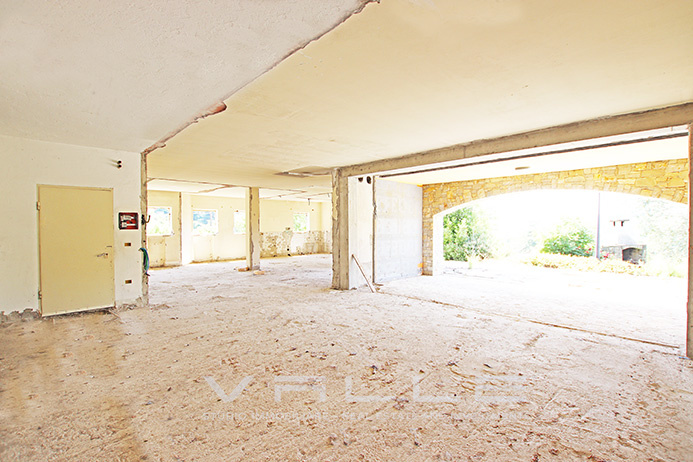
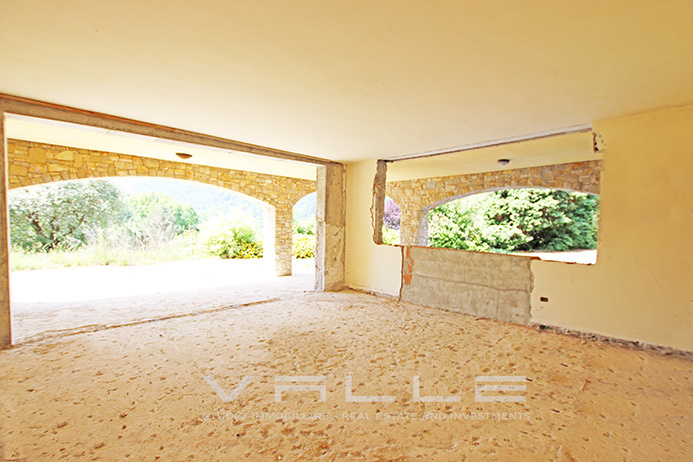
The property is currently unfinished, completely renovated to ensure it is earthquake-proof and ready to be divided and finished according to the buyer’s tastes and needs.
The current project includes:
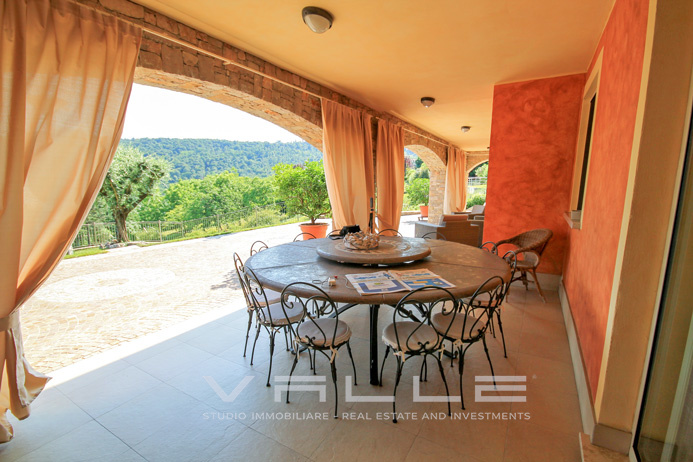
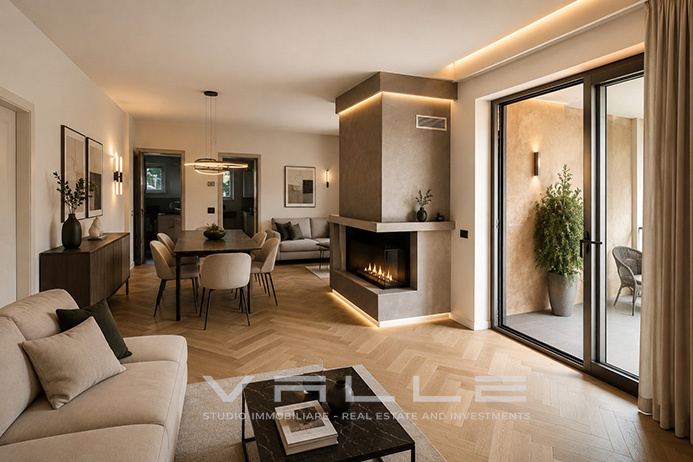
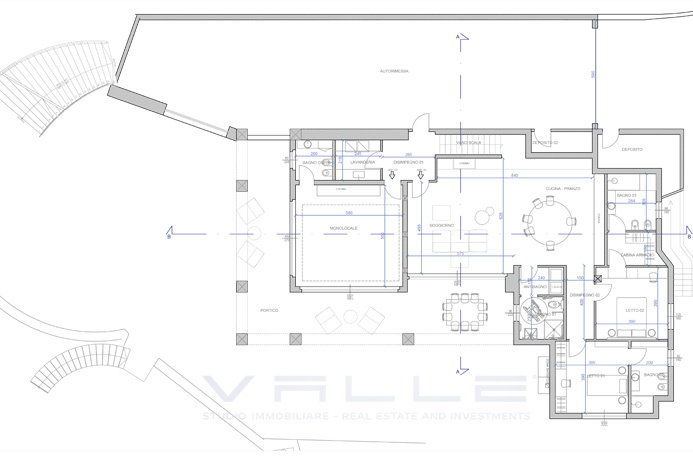
On the ground floor, a large shared hallway with a laundry area, a spacious independent studio apartment with a bathroom and double access to the porch and a second apartment comprising a large living room with an open-plan kitchen and access to the porch, two bedrooms each with an ensuite bathroom and walk-in closet and a third bathroom with a laundry area.
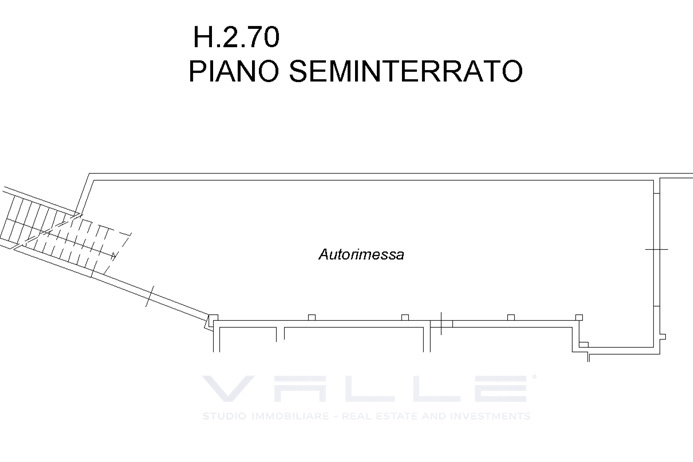
From the ground floor, there is direct access to the large 175 sqm garage, convenient for parking approximately 10 cars.
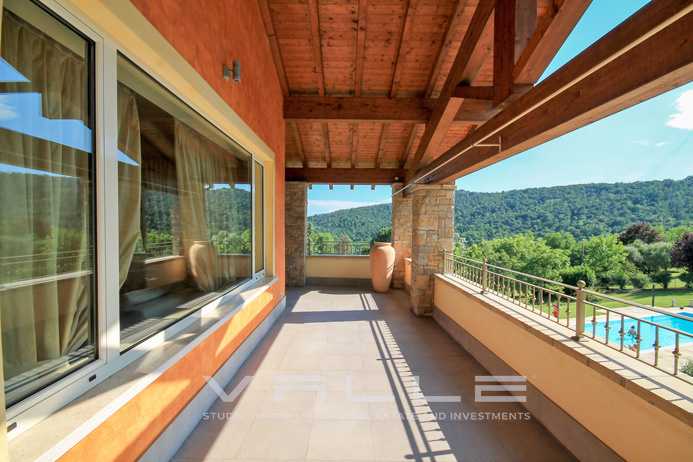
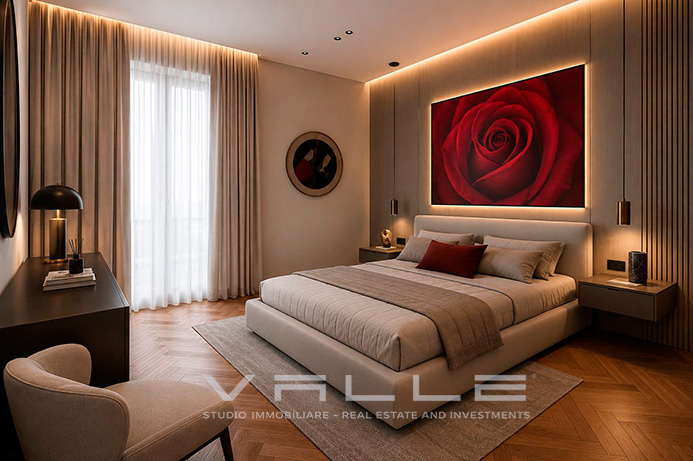
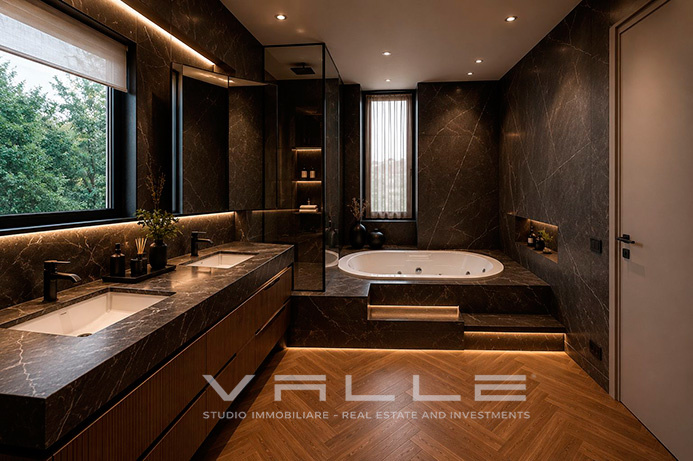
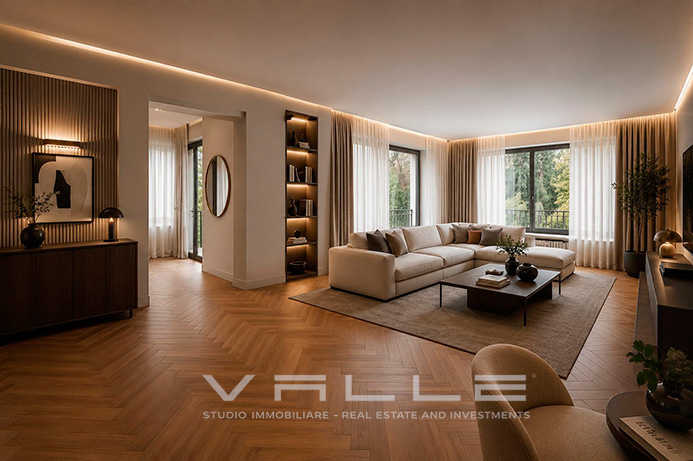
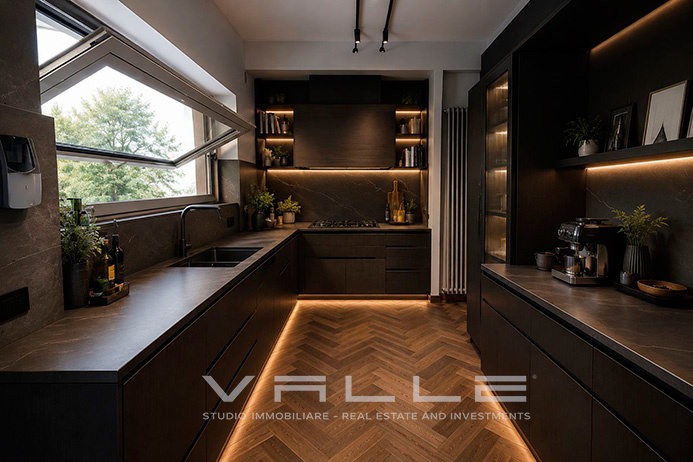
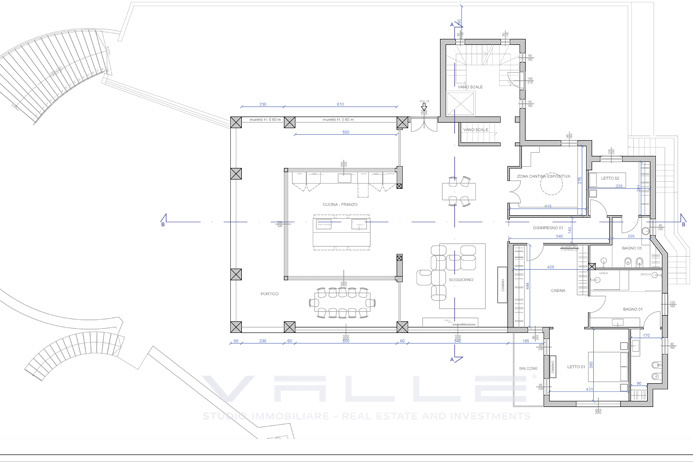
On the first floor, a large reception area, a spacious open-plan kitchen with island and glass on three sides and access to the panoramic porch, a large living room with a spacious dining room, two bedrooms with bathrooms and a large master suite with a panoramic view, a large walk-in closet and a large ensuite bathroom.
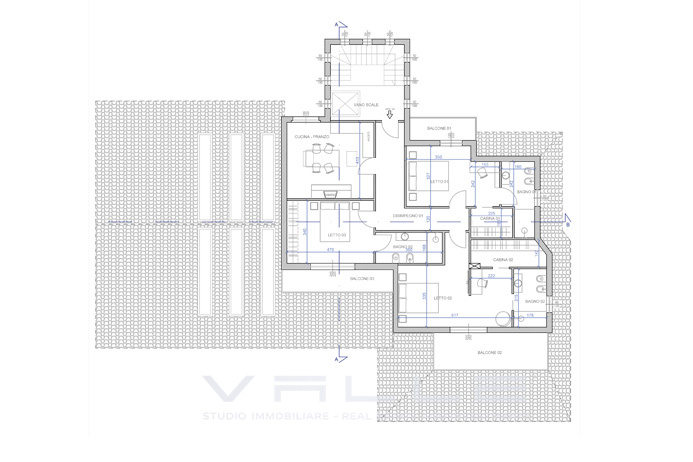
On the second floor, another independent apartment comprising a living room with a dining area, three bedrooms, three bathrooms, two walk-in closets and three balconies.
A large cellar is located in the basement.
Of course, the project can be customized to the buyer’s needs.
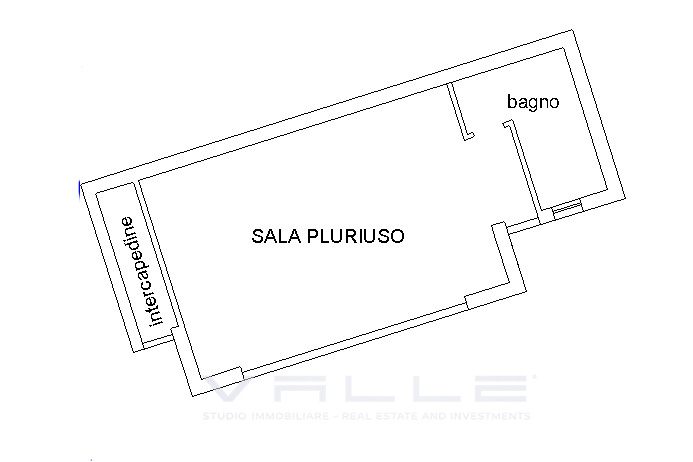
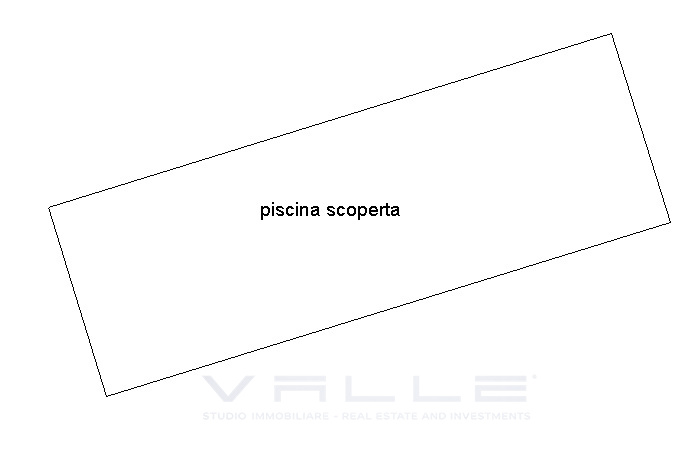
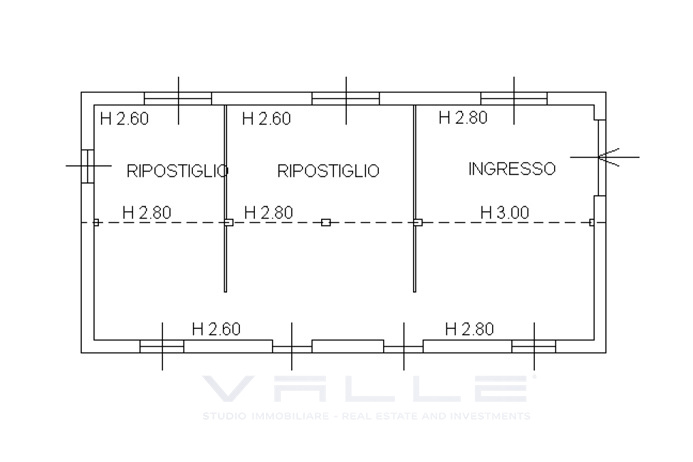
The property also features a splendid 75 sqm infinity pool with a large sun deck and a pool house of approximately 65 sqm, comprising an open-plan space ideal as a games room or hobby room with a bathroom.
The property has three entrances: the first, a grand entrance with a panoramic view of the estate and a beautiful view of the surrounding countryside, leads to both the garages and a large terraced area with space for three or four additional vehicles, perfect for guest parking, a second service entrance is located at the rear and a third is located on the lower road leading to the rustic building.
The rustic building has the potential to be renovated and converted into an additional residence if needed, with a separate entrance and a portion of private parkland. Permits may be requested from the relevant authorities.
The property already has an internal lift and can be used as a single, large villa or as four large, functionally independent apartments, plus a rustic building which could also be converted into a villa.
€ 2.400.000,00
ENERGY EFFICIENCY: C 84,42 [Kwh/m²a]
VALLE REAL ESTATE
Flaminia S.r.l.
Real estate and investments
24121 Bergamo – Italy
V.le Vitt. Emanuele II n. 65
Ph. +39 035 231588
WhatsApp: +39 3920190070
www.studio-valle.com
info@studio-valle.com
Facebook: StudioImmobiliareValle
Instagram: studio.immobiliare.valle
Tiktok: @studiovalle
X: ValleRealEstate
Skype: Valle-Real-Estate
La presente scheda riveste unicamente carattere informativo e viene fornita ad un numero limitato di soggetti selezionati nel quadro dei servizi di consulenza immobiliare. I dati e le informazioni di seguito riportati sono strettamente riservati. Conseguentemente, al ricevimento del presente memorandum è fatto esplicito obbligo alle parti di mantenere il carattere confidenziale delle informazioni e dei dati riportati e di adottare tutte le misure e provvedimenti necessari per l’adempimento di detto obbligo. A seguito di potenziali manifestazioni in interesse, saranno rese disponibili tutte le ulteriori informazioni di dettaglio opportunamente verificate.
Ai sensi delle normative vigenti è vietata qualsiasi riproduzione e/o utilizzo da parte di terzi con qualsivoglia modalità. La presente scheda ed i dati in essa contenuti hanno uno scopo meramente informativo, non costituiscono offerta o forma di sollecitazione per l’acquisto o la vendita di qualsiasi forma di investimento o altro prodotto specifico. Sebbene le informazioni e le opinioni espresse o rappresentate nel presente documento siano state redatte con cura e buona fede, queste non possono considerarsi una garanzia riguardo la loro esattezza e completezza ed hanno natura di semplici consigli, non derivando allo Studio Immobiliare Valle – Flaminia S.r.l. alcuna responsabilità per perdite, danni o minori guadagni che dovessero derivare a seguito di operazioni che debbono comunque intendersi effettuate in piena autonomia gestionale da parte del cliente sulla base di informazioni ed opinioni espresse.
I contenuti del presente memorandum sia in formato fotografico, descrittivo ma anche informazioni orali, visive o trasmesse elettronicamente o con altri mezzi sono da ritenersi di proprietà unica di Studio Immobiliare Valle – Flaminia S.r.l. ed è vietato ogni utilizzo non espressamente autorizzato.
Le commissioni applicate da Studio Immobiliare Valle - Flaminia S.r.l. sono pari al 4 % + Iva sul valore di vendita per la compravendita immobiliare per acquirente / venitore ed il 15 % + Iva sul contratto di locazione annuale a regime per conduttore / locatore salvo differenti accordi preventivi

(+39) 035 231588
